2025Live NationMedia & EntertainmentCase video
Live Nation: Tides
Live Nation commissioned its in-house group Blueprint Studio to transform a banquet restaurant inside Hong Kong's Whampoa building into TIDES, a 1,500-capacity concert hall designed to fill the city's mid-sized venue deficit.
Creative Idea
Transformed a banquet hall in a ship-shaped building into a maritime-inspired music venue.
Live Nation transformed a former banquet hall in Hong Kong's cruise-ship-shaped Whampoa complex into TIDES, a 1,500-capacity live music venue. Designed by Blueprint Studio, the spatial design uses wave projections, nautical interiors, and acoustic dampening to honor local maritime history.
A Shipboard Restaurant Converted for Concert Acoustics
Engineering Sound inside a Floating Landmark
Converting a former banquet restaurant within the ship-shaped Whampoa complex presented extreme spatial and acoustic challenges. Located inside a dense urban residential district in Kowloon, the venue required custom-engineered sound-dampening systems and sound-field controls to accommodate high-decibel concerts without disturbing neighbors.
To streamline operations for touring acts, Blueprint Studio integrated touring-grade, 360-degree sound, lighting, and flexible stage technology. This plug-and-play setup eliminated long load-in delays, allowing international and local artists to perform without hauling heavy production rigs into the city.
Nautical Craftsmanship Meets Modern Hospitality
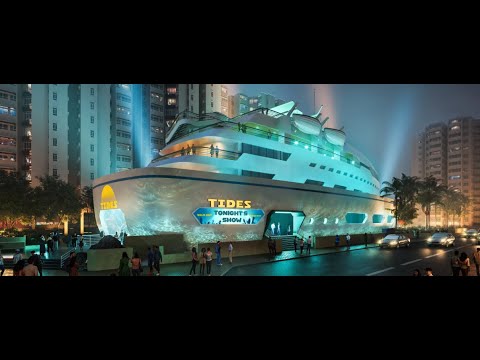 Spanning 2,787 square meters across the 1st floor and U1/F, the design channels native maritime folklore - referencing Mazu, the legendary sea goddess - alongside local dockyard heritage. Feature walls and rippled metallic ceilings work double duty by catching light to mimic ocean currents while actively diffusing sound.
Guests arrive via a reflective stairwell that opens into a central concourse bar framed by suspended lanterns and teal-and-gold accents. Above the main floor, an exclusive modern mezzanine VIP lounge called The Upper Deck caters to private events and brand takeovers.
Closing the Gap in Asian Tour Routes
Historically, Hong Kong lacked modern, purpose-built mid-capacity spaces, leaving artists torn between small nightlife clubs and giant stadiums. By delivering a 1,500-person capacity music hall projected to host up to 250 event days per year, the project unlocked a critical stopping point for regional Asian tours. The build formed part of a broader $800 million capital expenditure strategy committed by Live Nation toward global venue development under the leadership of Global President of Venues Jordan Zachary, President of Venue Development Asia Stephanie Bax, President of Blueprint Studio David Codiga, and Head of Brand & Experience Mietra Beyer.
4C Framework deconstruction
Company
Live Nation and Blueprint Studio possessed global expertise in venue development and adaptive spatial design for live entertainment.
Category
Music venues frequently adopt standardized interior templates that ignore native cultural folklore and local architectural heritage.
Customer
Artists and local fans lacked a mid-sized, sound-isolated live performance hall situated between intimate clubs and massive arenas.
Culture
Hong Kong's urban history, Victoria Harbour's waves, and the legendary ocean goddess Mazu inspired a distinct localized identity.
Company
Live Nation and Blueprint Studio possessed global expertise in venue development and adaptive spatial design for live entertainment.
Category
Music venues frequently adopt standardized interior templates that ignore native cultural folklore and local architectural heritage.
Strategy:
Convert an iconic ship-shaped building into a mid-sized concert hall rooted in Hong Kong's maritime identity.
Customer
Artists and local fans lacked a mid-sized, sound-isolated live performance hall situated between intimate clubs and massive arenas.
Culture
Hong Kong's urban history, Victoria Harbour's waves, and the legendary ocean goddess Mazu inspired a distinct localized identity.
Strategy:
Convert an iconic ship-shaped building into a mid-sized concert hall rooted in Hong Kong's maritime identity.
Strategy Technique
Build an Utility, Not an Ad
Instead of running a promotional marketing push, Live Nation built physical venue infrastructure to resolve Hong Kong's missing middle capacity gap for touring acts and local music fans.
Explore Technique
Creative Technique
Unexpected environment
The spatial design converts an existing banquet restaurant inside an iconic ship-shaped commercial building into a professional mid-sized concert hall. This adaptive reuse recontextualizes an everyday urban structure into an acoustically optimized music sanctuary.
Explore Technique
Craft Breakdown
The spatial design adapts an iconic ship-shaped structure into an acoustically isolated music venue using nautical motifs, wave projections, and customized sound-field controls.
Creates an immersive nautical journey using reflective stairwells, teal-and-gold accents, and projected wave currents.
Adapts a multi-level former restaurant into a fully sound-dampened venue capable of concert-level audio in a residential zone.
“The combination of acoustic engineering and maritime visual storytelling turns structural urban constraints into an immersive concert venue.”